KOVAEN WELLNESS / Product Study 001 · Concept / Prototype Development
KOVAEN
WELLNESS WALL
Movement integrated into architecture.
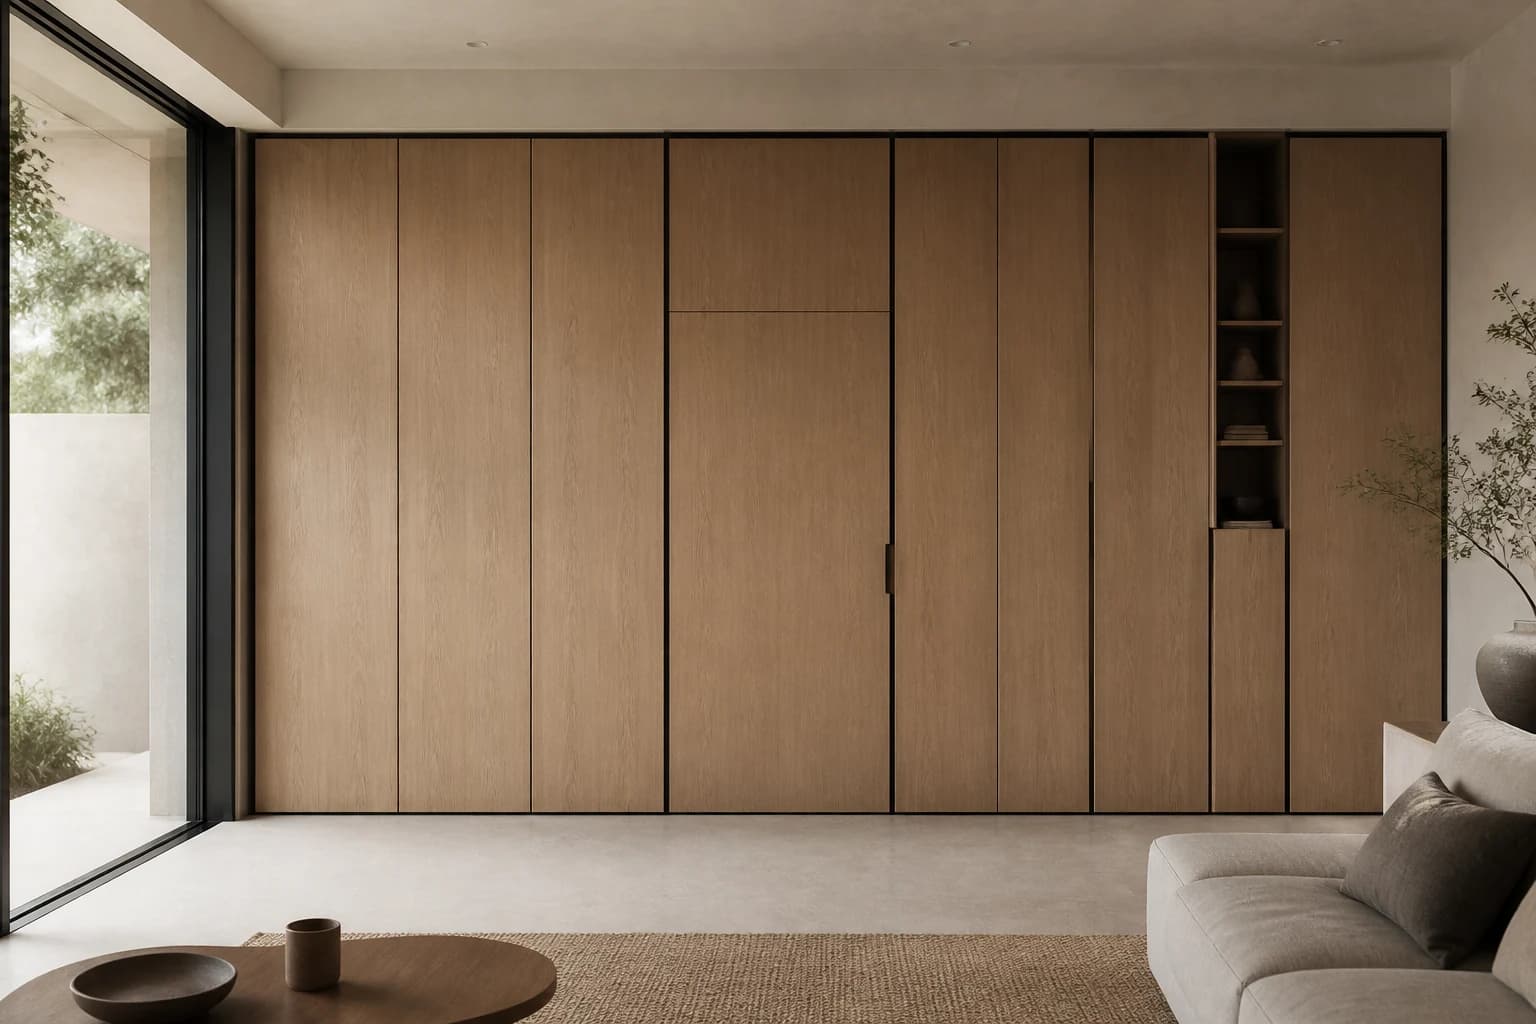
Product Position
A modular architectural wellness system that integrates movement, storage and everyday living.
It is not a commercial gym rig, a conventional stall-bar frame or an accumulation of fitness equipment. It is a spatial product concept designed to be quiet when closed and useful when active.
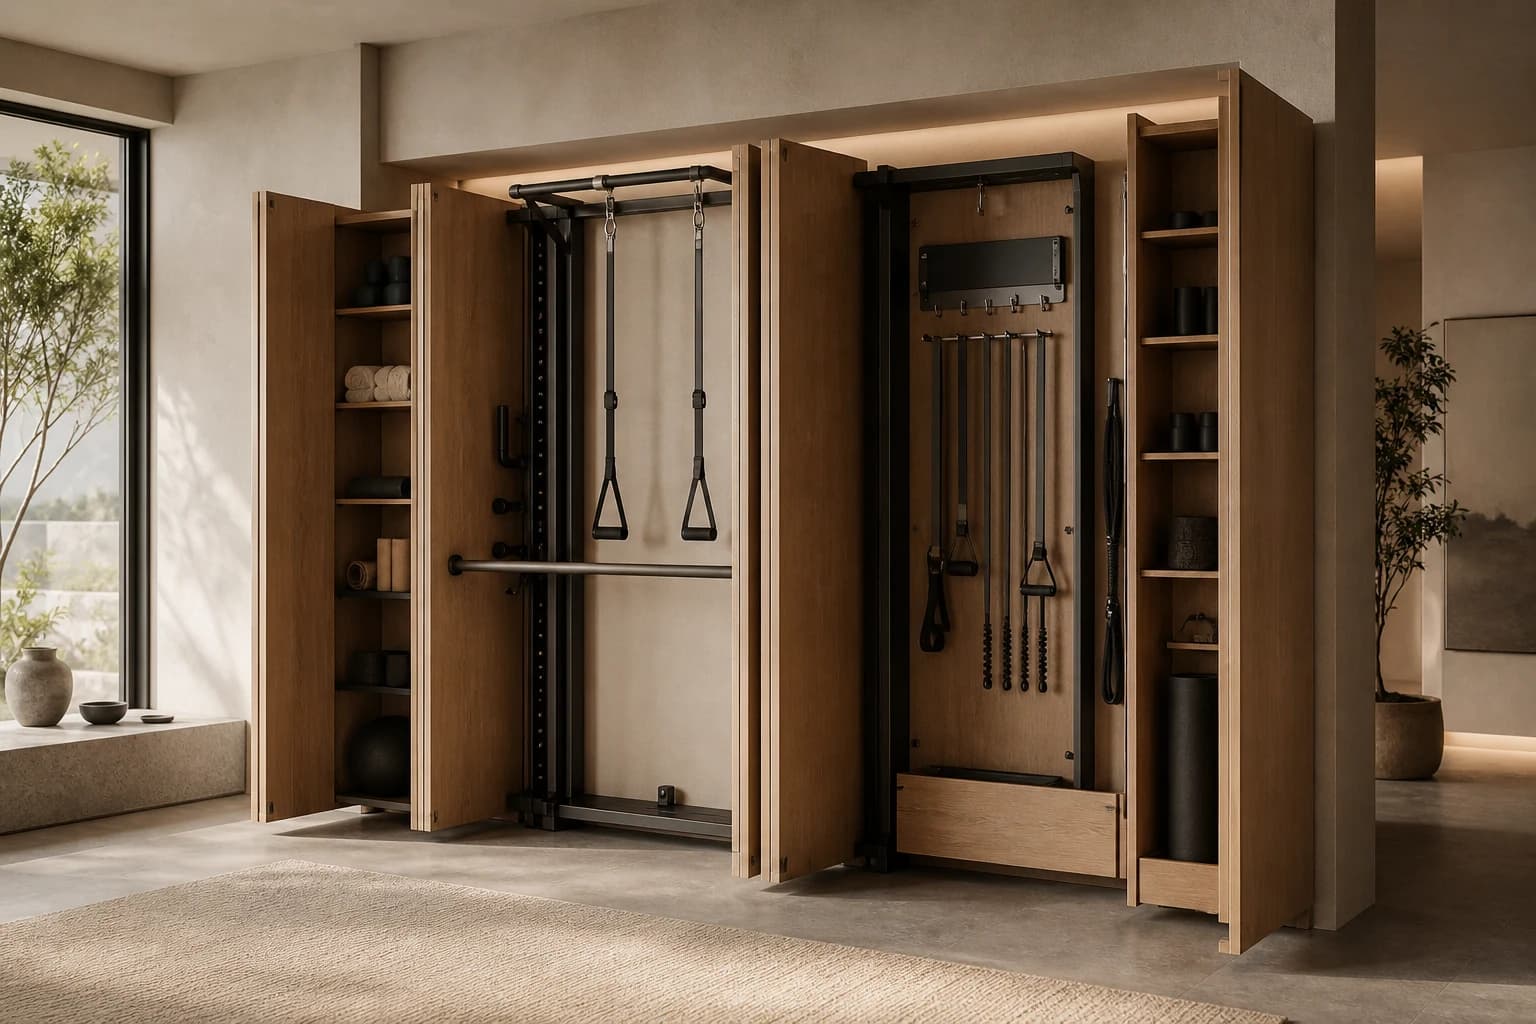
Active State
Movement without visual noise.
The concept explores stretching, mobility and light training through discreet modules and concealed storage. Actual functions require engineering and physical validation.
Core Functions
Movement
- Stretching
- Mobility
- Bodyweight Training
- Light Strength
Storage
- Bands
- Mobility Tools
- Accessories
- Training Props
Architecture
- Material Integration
- Wall-mounted System
- Low Visual Noise
- Residential Design Language
Modular
- Different Widths
- Different Modules
- Future Accessories
Material & Detail
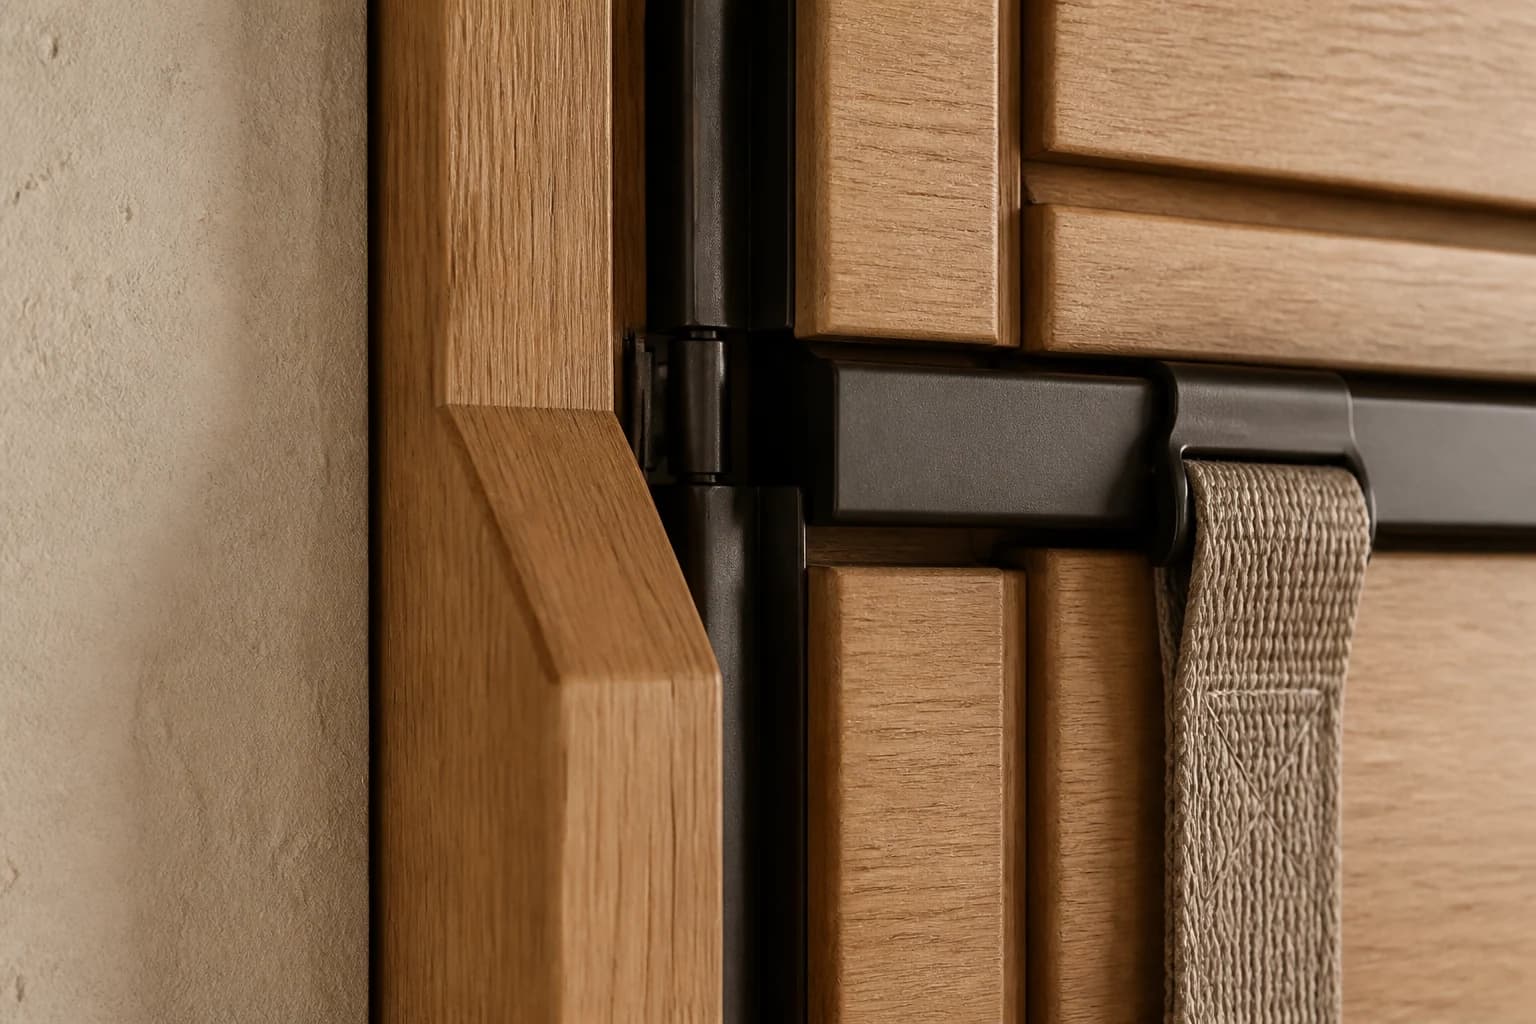
Warm timber.
Quiet engineering.
The current visual language combines open-grain timber, matte dark metal, concealed hardware and tactile residential finishes. Final engineering has not been completed.
Technical Brief · Current Definition
Make the boundaries visible.
These items define the present development questions. They do not imply completed engineering validation, load testing or production release.
Module dimensions
Configurable by site and use case
To be confirmed through prototype engineeringWall & fixing
Site-specific substrate and fixing review required
Engineering validation pendingMovement load
Use-specific load paths and hardware
Physical testing required before any ratingMaterial direction
Warm timber, matte metal and concealed hardware
Final finish specification pendingPower & technology
Optional future modules only
Not included in the current concept baselineInstallation
Survey, coordination and trained installation
Pilot workflow in developmentApplications
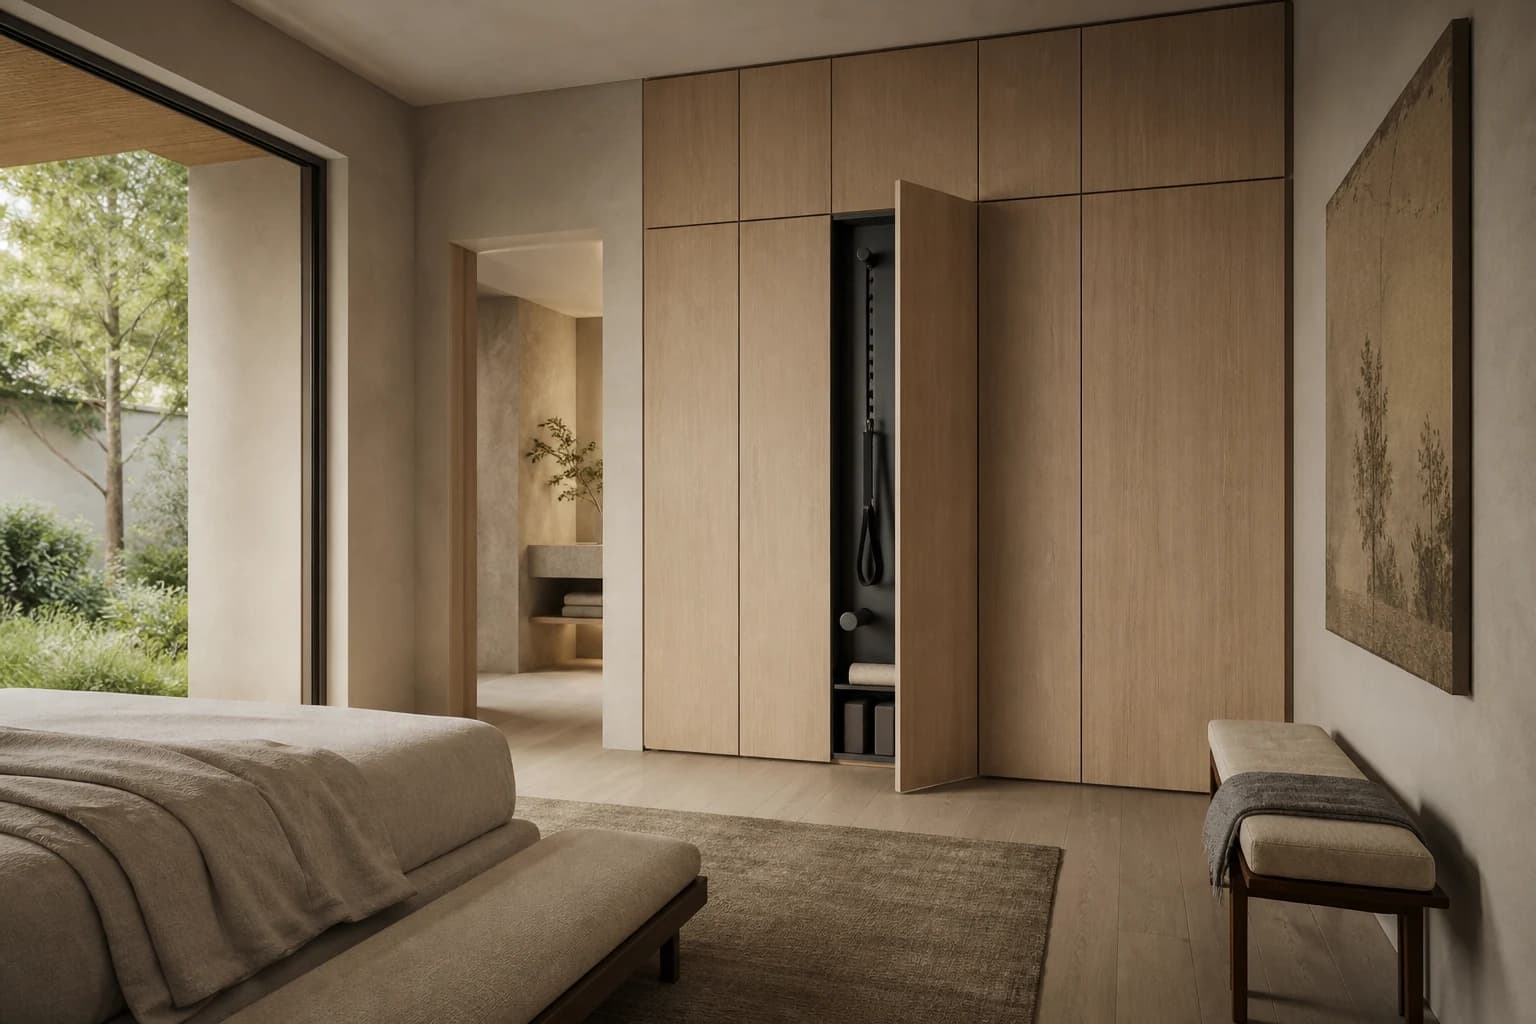
Designed for the room—not placed inside it.
Development Status
Concept / Prototype Development
This page does not represent availability, pricing, shipping or a production model.
- CONCEPT
- PROTOTYPE
- ENGINEERING
- PILOT
- PRODUCTION
Pilot conversation
Prepare these inputs before we talk.
- Project location
- Available wall width and height
- Wall construction
- Primary users
- Movement and storage goals
- Target project timeline