01 / Project Overview · KOVAEN 001
Dali Wellness
Living Prototype
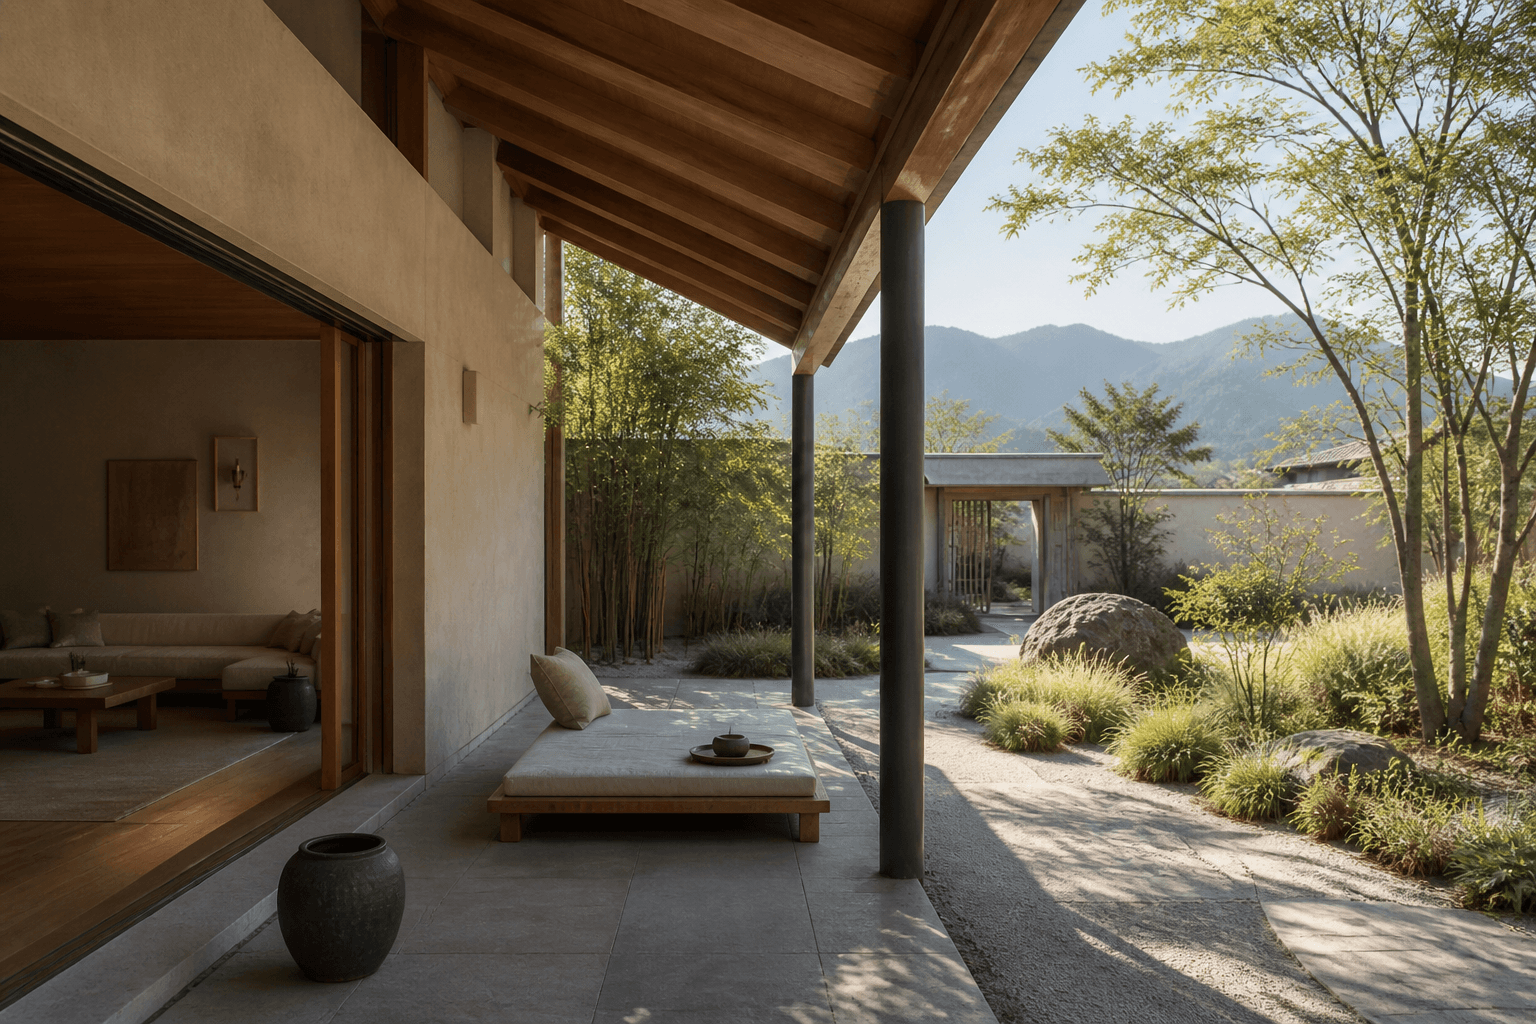
A design study connecting everyday living, movement, recovery and a private garden in Dali, Yunnan.
Current status · Design Study / In Development
- Existing
- Design Study
- Proposed
- Implementation
- Completed
Not a house with fitness equipment—a spatial system for living well.
KOVAEN 001 treats the residence and garden as one setting. Daily living, light movement, recovery and outdoor social life are planned as connected rituals rather than separate specialist rooms.
Wellness, designed into everyday living.
02 / Context & Existing Property
A garden residence with a hospitality mindset.
The project starts from a real garden residence in Dali.
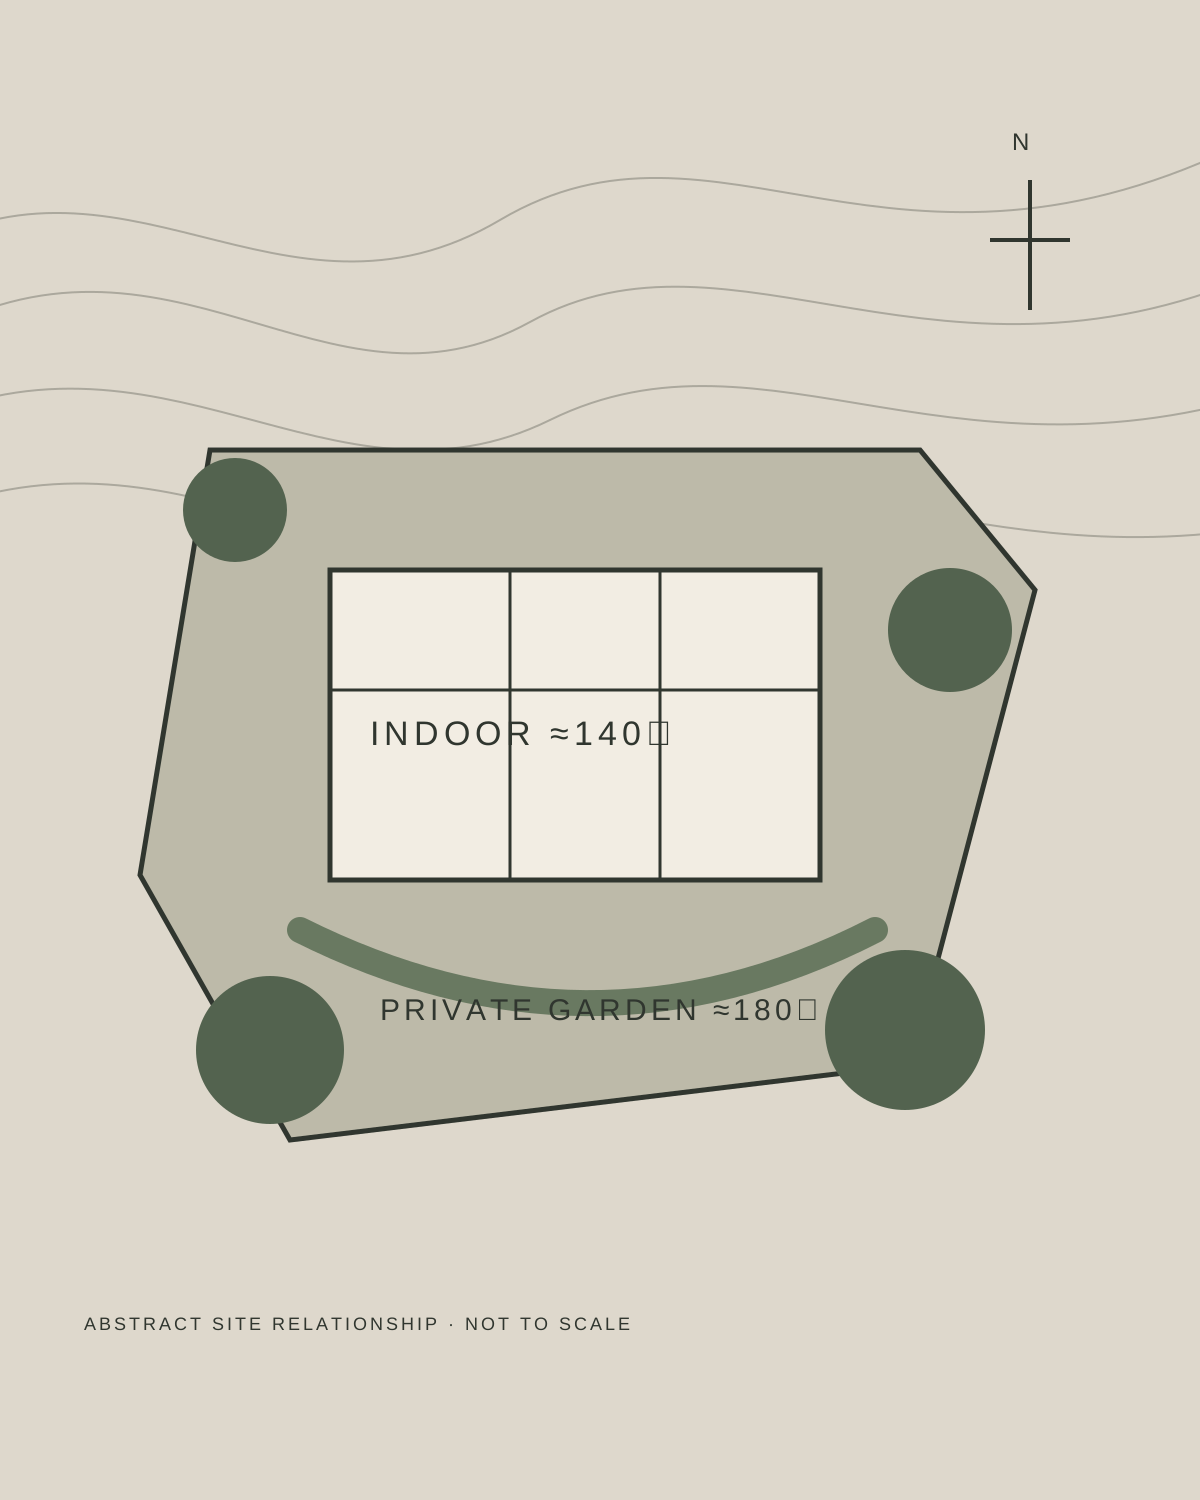
The existing setting includes an approximately 140㎡ two-bedroom residence and a private garden of approximately 180㎡.
Existing photography to be documented.
The current diagram is an abstract relationship study, not existing-condition photography.
03 / Design Challenge
Wellness must feel integrated, not added.
01Support real movement without creating the visual pressure of a home gym.
02Make recovery and quiet time part of everyday space.
03Unify furniture, equipment, garden and future technology.
04Create modules that can adapt as use and equipment evolve.
04 / Wellness Strategy
Four layers of living.
One continuous daily system, not four isolated spaces.
Living
Furniture · Lighting · Material · Sleep · Daily Living
Movement
Wellness Wall · Mobility · Functional Training · Stretching
Recovery
Massage · Breathwork · Relaxation · Future Equipment
Garden
Morning Movement · Outdoor Recovery · Social Living
05 / Living
Quiet materials.
Flexible rituals.
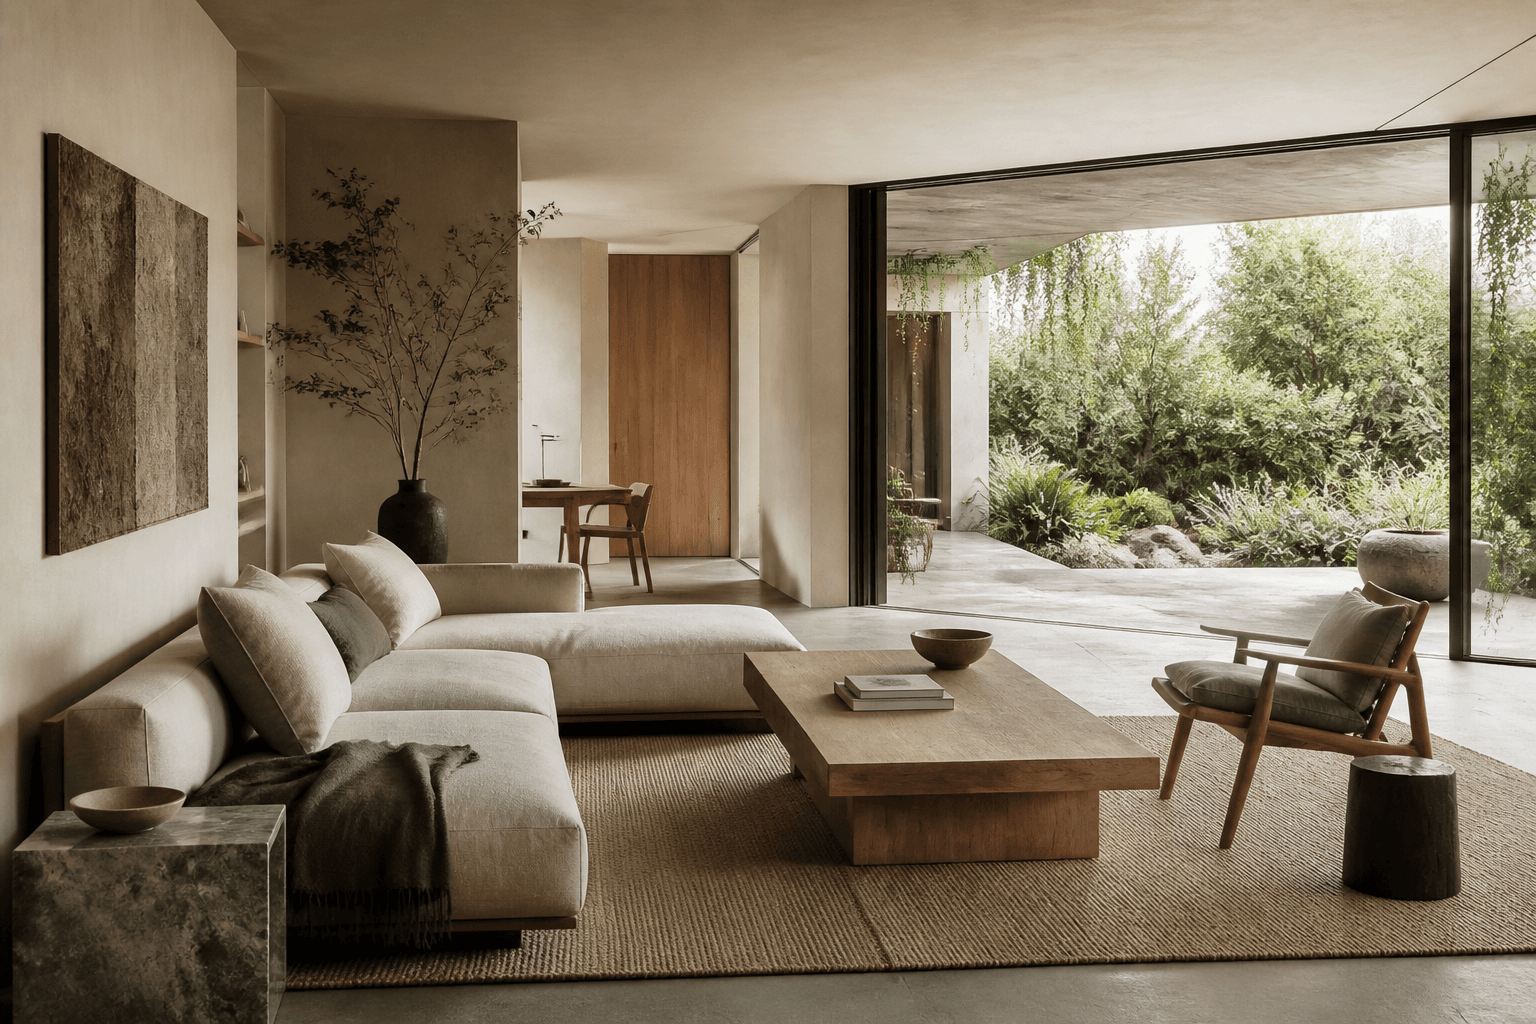
Natural timber, tactile fabric, mineral surfaces and low-glare lighting create a calm base for sitting, reading, dining, sleeping and social life.
- Low visual noise
- Flexible furniture placement
- Sleep-supportive lighting
- Natural material continuity
06 / Movement
Movement, without a gym room.
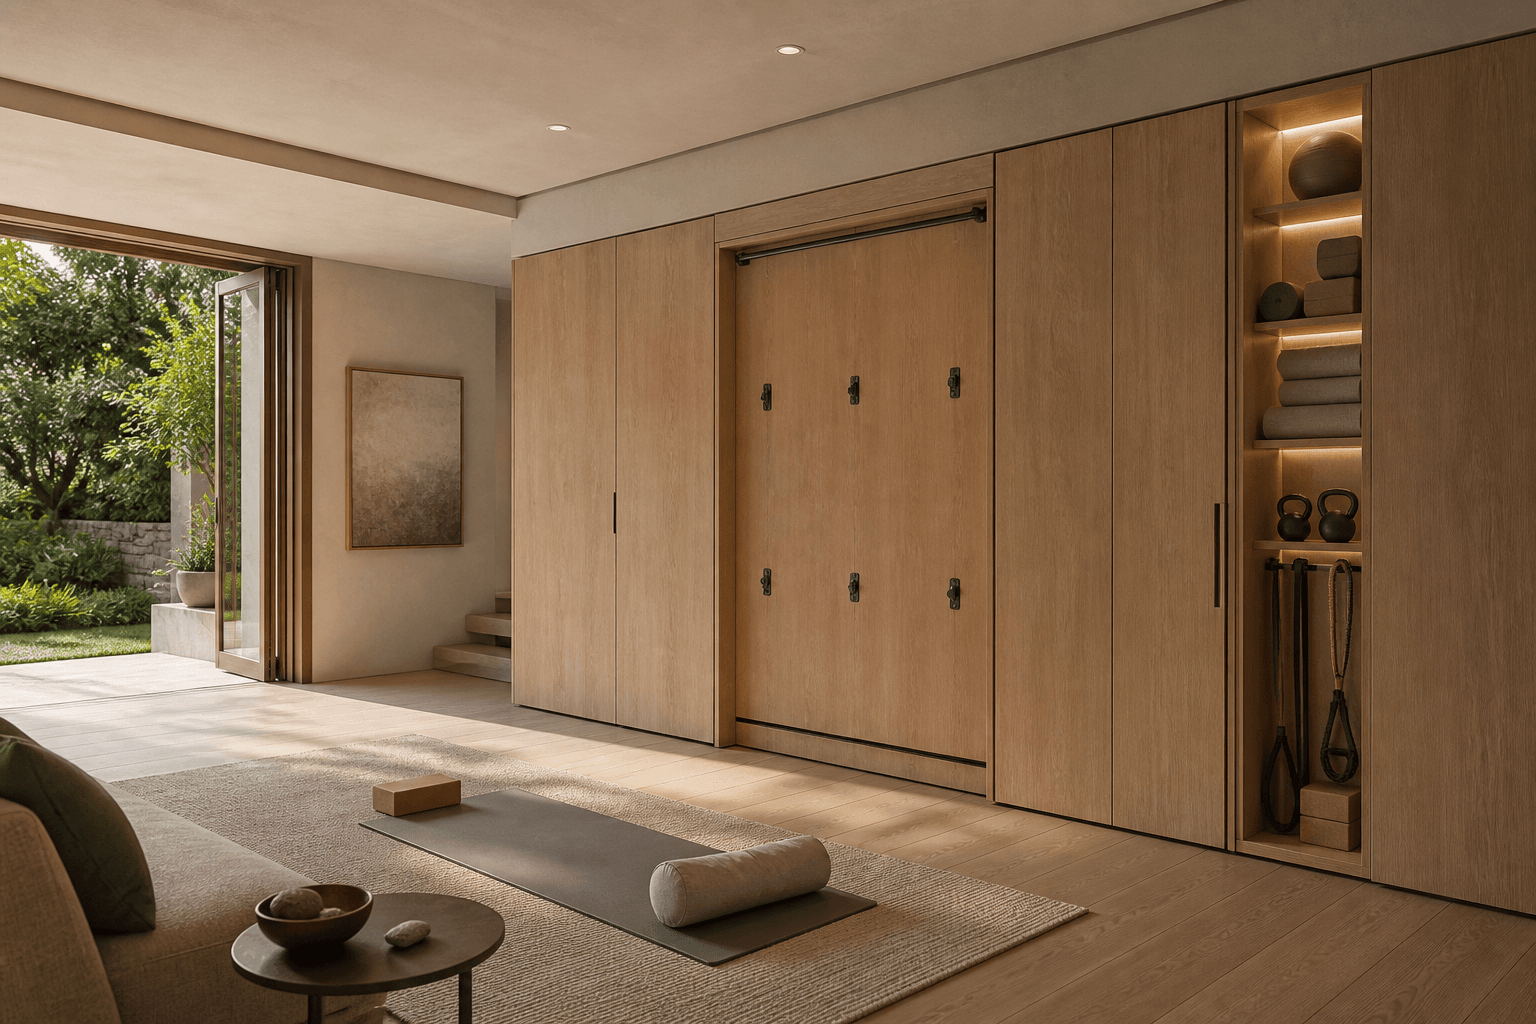
The Wellness Wall concept integrates storage, stretching, suspension and light strength into an architectural surface.
- Mobility & stretching
- Functional training
- Concealed storage
- Future modular upgrades
07 / Recovery
A corner for slowing down.
Adjustable rest, breathwork, massage and low-stimulation light create an accessible recovery setting with room for future equipment.
Massage · Breathwork · Relaxation · Future Tech08 / Garden
The garden becomes active.
Morning movement, outdoor recovery, small gatherings and quiet time shift between planting, hardscape and movable furniture.
Morning Movement · Outdoor Recovery · Social Living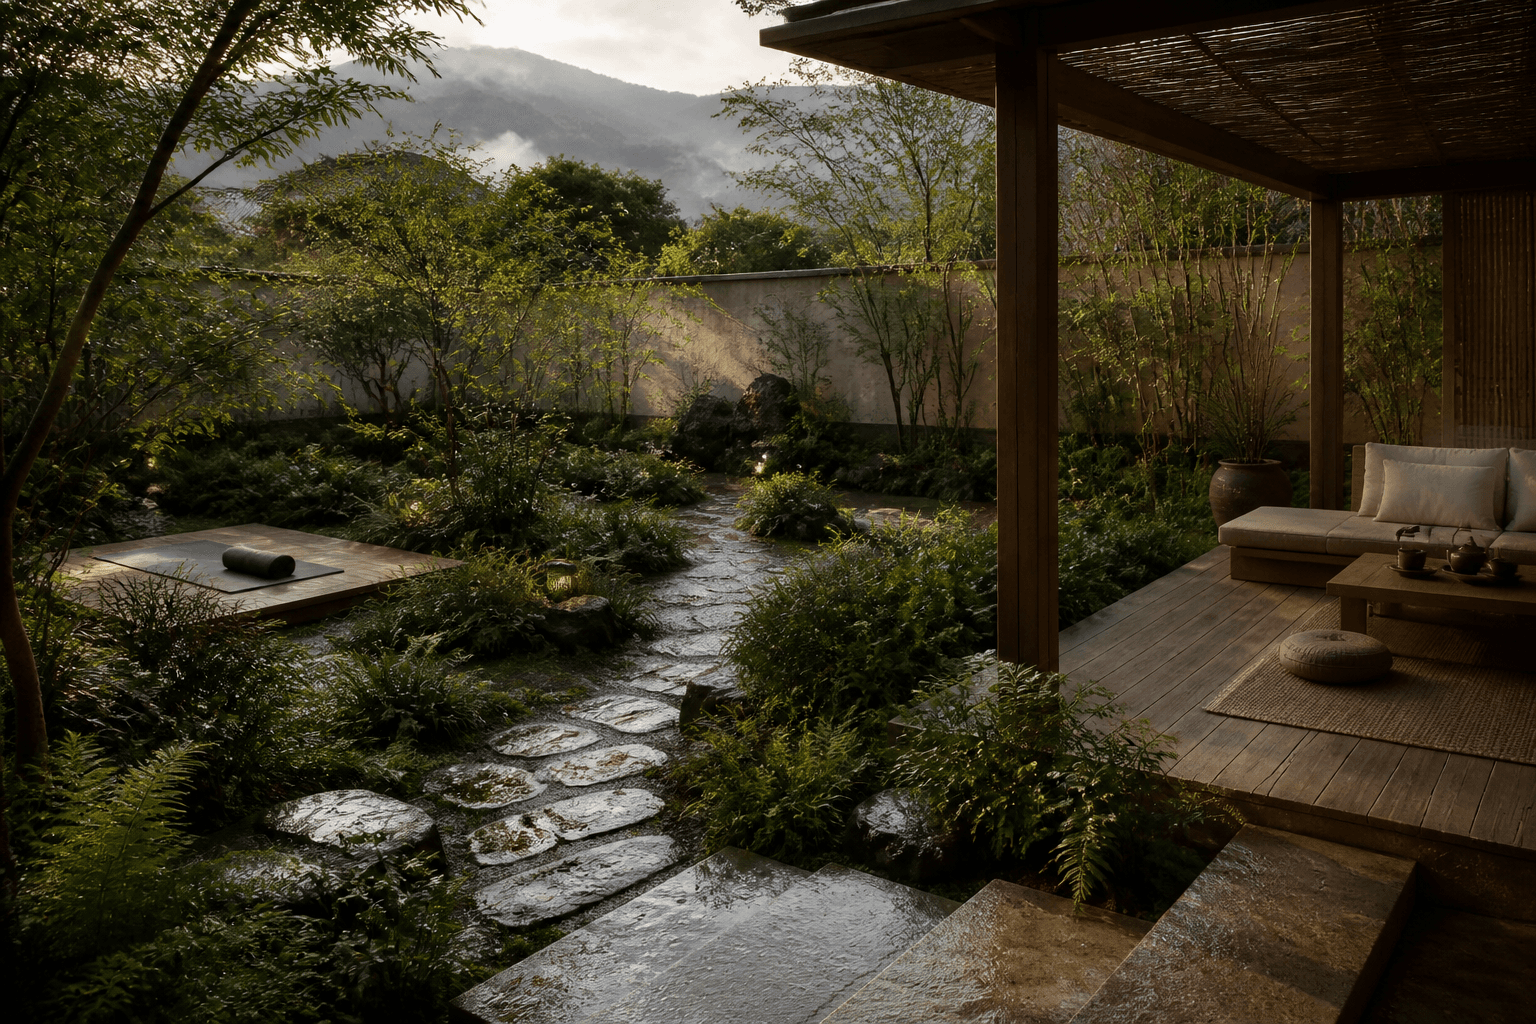
09 / Selection & Integration
Curated as one system.
Selection begins with space, function, user, budget and design—not a pre-selected brand list.
Material, scale, maintenance, movement and hospitality use.
Movement needs, noise, storage, safety and visual fit.
Furniture, equipment, recovery, technology, outdoor and FF&E capability.
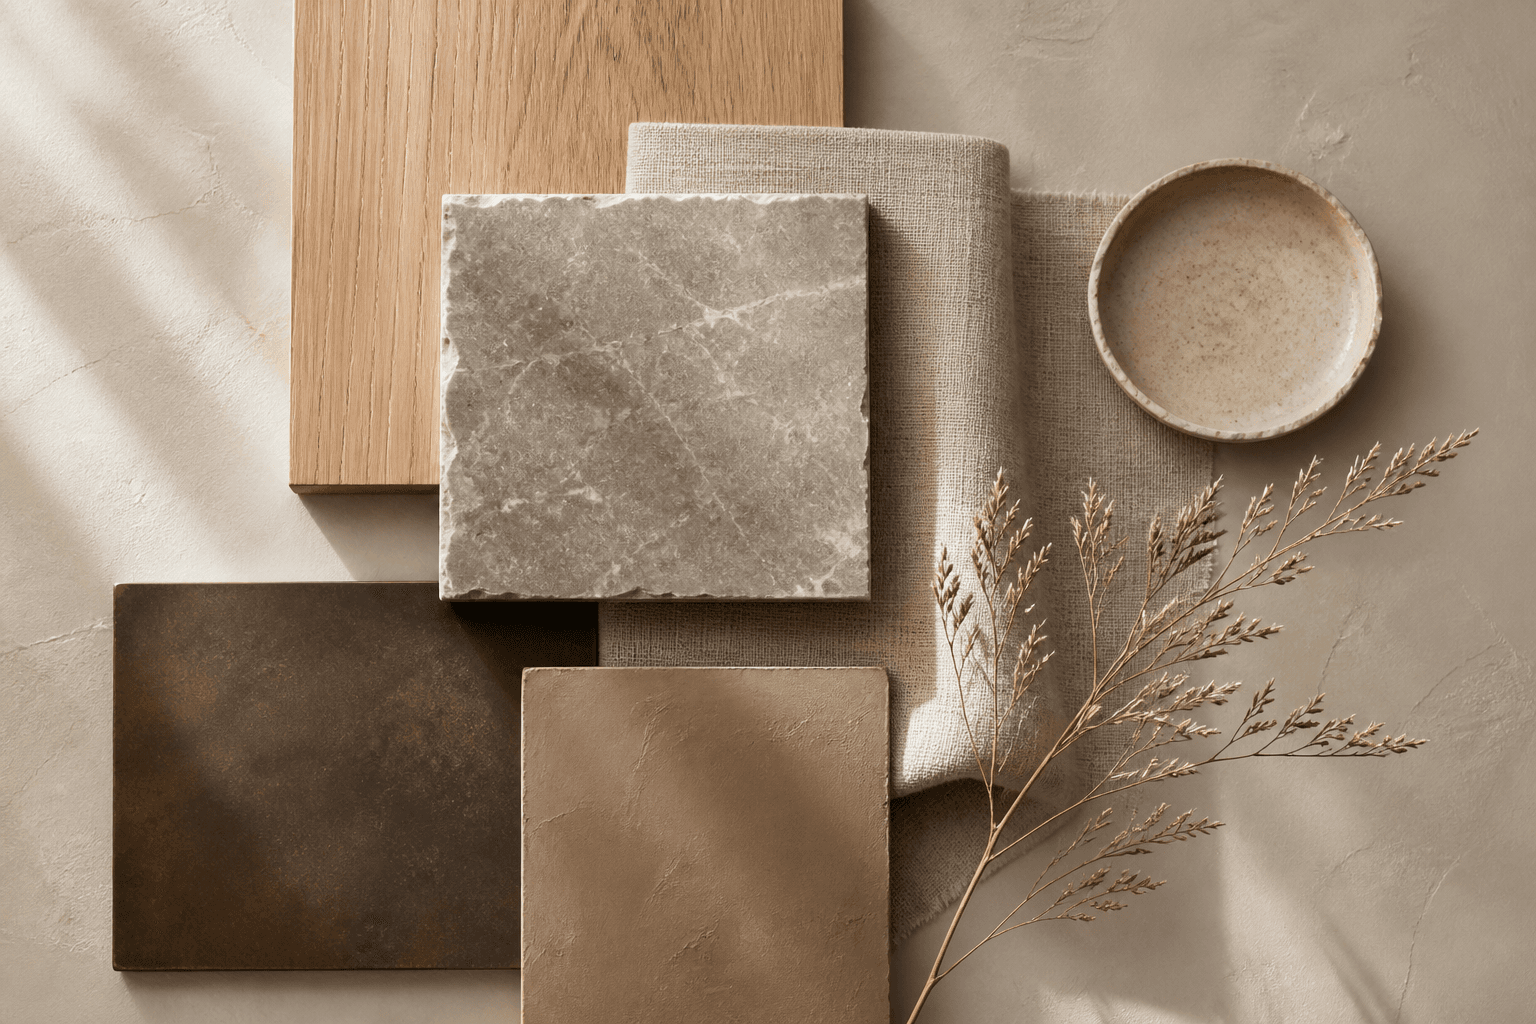
10 / Material Palette
Warm, tactile,
quietly technical.
11 / Floor & Zone Strategy
From room planning to ritual planning.
The current strategy defines relationships between daily activities. Final dimensions and equipment positions require site measurement and design development.
12 / Final Vision
A prototype for living well—calm, active, restorative and connected to nature.
The aim is not to display more objects. It is to test a way for architecture, furniture, movement, recovery and garden to work as one everyday system.